Twenty sheets, one PDF, a tender due, and four minutes was not enough.
He had done everything right. Twenty sheets of working drawings from the architect, one PDF, uploaded to the estimate on a Tuesday night with the coffee still hot. He pressed Run AI takeoff, watched the bar crawl for four minutes, and got a message asking him to try again. So he tried again. Same result. He rang me the next morning, and he was fair about it. He had a tender due and the run had cost him half an hour.
I have had that call more than once since we launched AI estimating, and every time it was a real set from a real job. We are building this to be the AI estimating platform Australian builders trust with a tender, so a call like that is not one we file away. This is what a full drawing set does to an AI, what it took to get it right, and why I think it is the same wall every AI estimating tool runs into whether they say so or not.
A drawing set is not a document
If you hand an AI model a contract or a specification, it reads it the way you would. Start at the top, finish at the bottom. A drawing set is nothing like that. The cover sheet has an index and a rendering. The site plan has boundaries and a north point. The floor plans carry the room dimensions. The elevations carry heights and openings. Then there are sections, construction details, a window and door schedule, engineering, and three pages of notes about Australian Standards.
Ask the AI to measure a house from that and you are asking it to read all twenty sheets, decide which ones contain measurable geometry, work out which sheets repeat information from other sheets, and produce a list of quantities without counting anything twice. A good estimator does that in their head without noticing. They flick past the cover, glance at the notes, and put their scale rule on the floor plan. The AI does not flick past anything. It reads the schedule as carefully as the plan.
The AI reads a window schedule as carefully as it reads the floor plan. The estimator never would.
A full house is a long answer
Our first thought was that big sets were struggling because there was too much to read. That turned out to be only half of it. A full house takeoff is a long answer. Rooms, walls, openings, areas, and the reasoning behind each one. On a two storey home that answer runs to pages, and we had been giving the AI four minutes to write it. Past a certain size the job simply needs more time than that. A four minute wall is the wrong tool for a five minute job.
So reading fewer pages was part of the answer, and we did that. The bigger change was taking the four minute wall away altogether.
What the platforms running full tender packages do
I went and looked at how the takeoff platforms that handle commercial tender sets deal with this, the ones that take a hundred sheets and come back with quantities. I will not name them, and none of them publish how their engine works, but the shape of their products tells you enough. Every one of them takes the file off your hands and does the work on their side. You upload, you are told it is in progress, you go and do something else. One of them advertises a turnaround measured in hours and treats that as a feature. Several make you choose which sheets get processed before anything runs. All of them work sheet by sheet and then put the answers back together.
Nobody in that market makes you sit there watching a bar crawl. That is the standard a tender-grade tool has to meet, and it is the one we built to.
What we changed
Four things, and I will describe what you see rather than how it is built.
You pick the sheets. When a multi page PDF lands in the estimate, every sheet becomes a tile with a thumbnail and the title we read off it. We pre-select the ones that look like plans, and you can override any of them. Dimension means measure it. Reference only means keep it with the estimate for context but do not spend time or credits measuring it. Site plan, floor plans and elevations are usually the whole list. On most sets that is five or six sheets out of twenty, and the difference in run time is dramatic. One customer set that took nearly four minutes as a whole came back in ten seconds once only the plan sheets were sent.
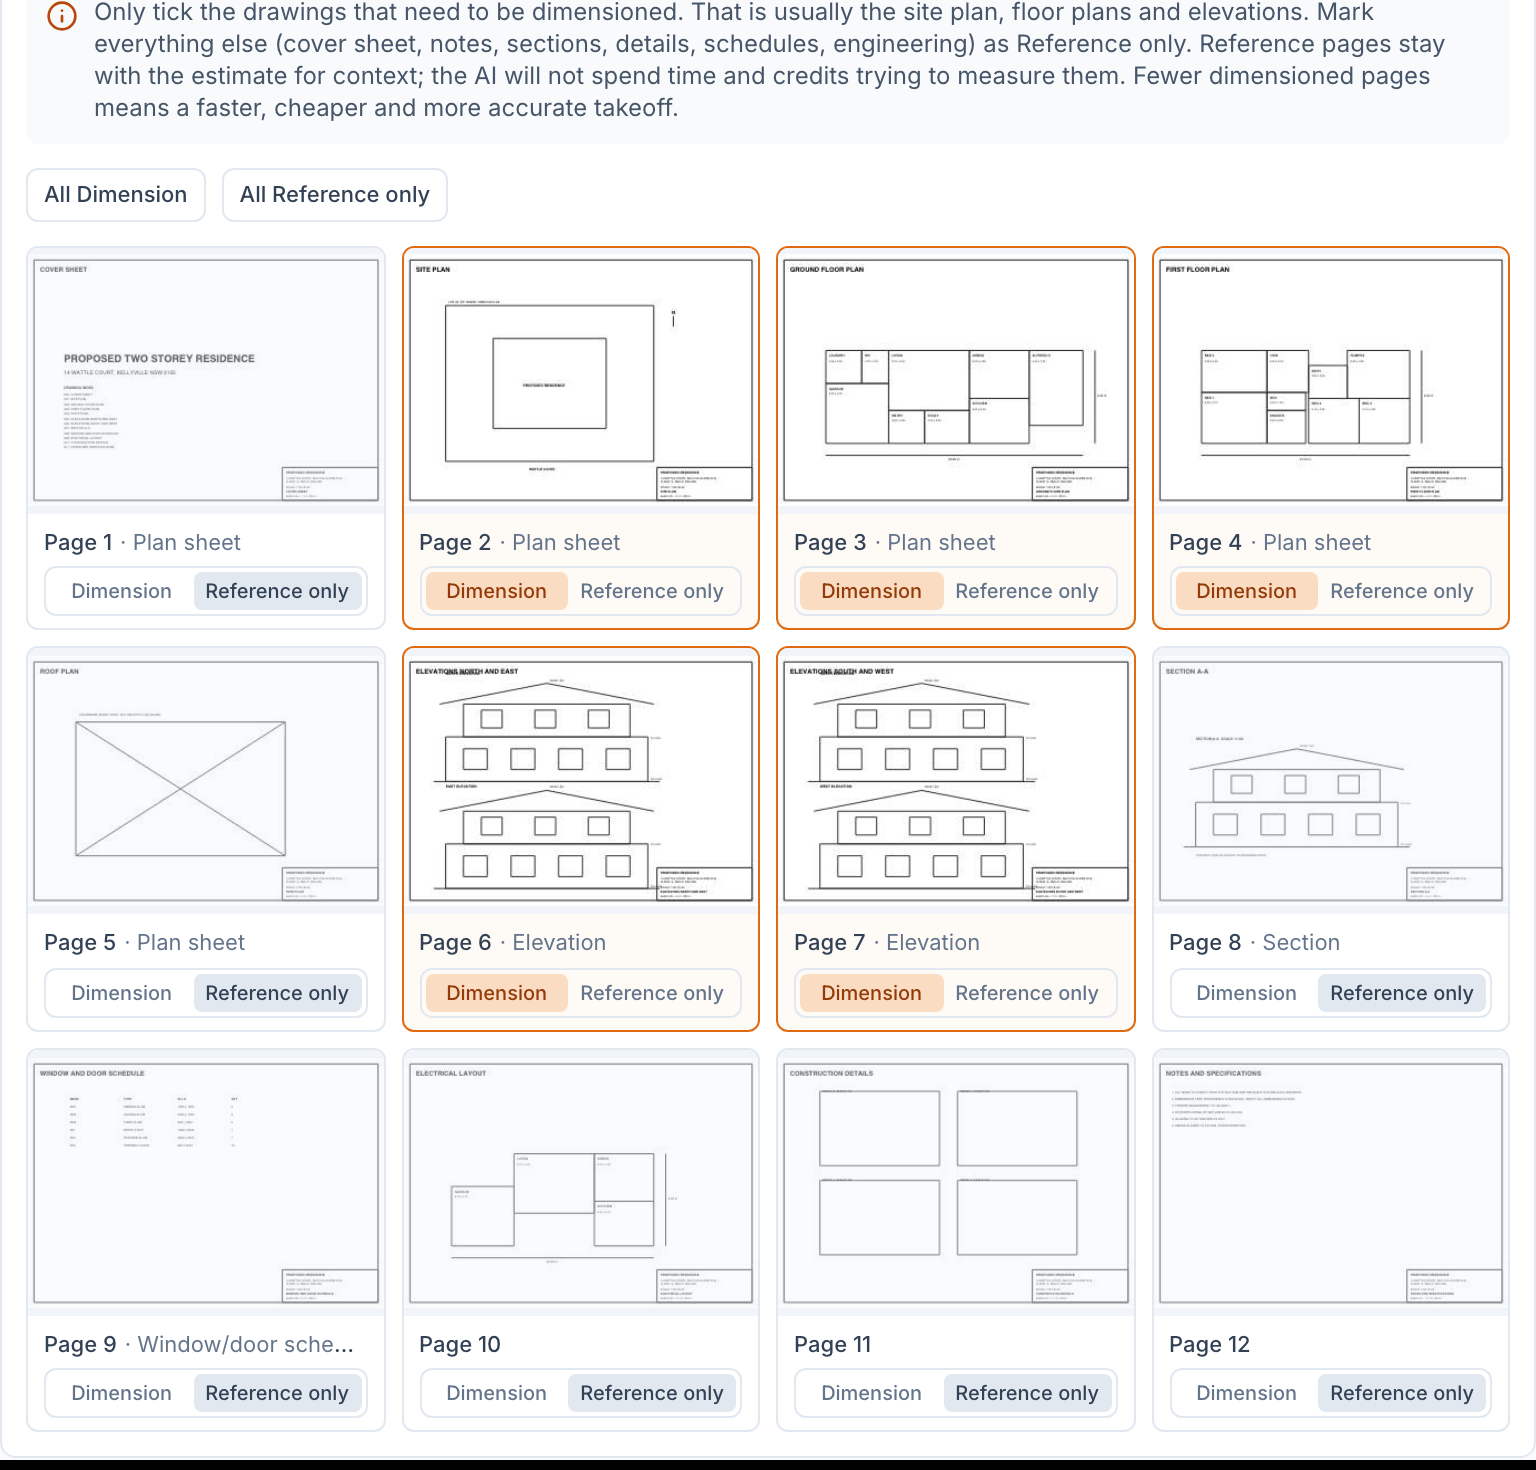
Choosing pages at upload. Five of twelve sheets will be measured; the rest stay attached as reference.
You do not have to sit and watch it. Pressing Run now hands the job to us. You can leave the page, close the laptop, open the estimate on your phone in the ute. When you come back the run is where you left it, and if it takes more than a couple of minutes you get an email when it is done. The four minute wall is gone because there is no longer a wall.
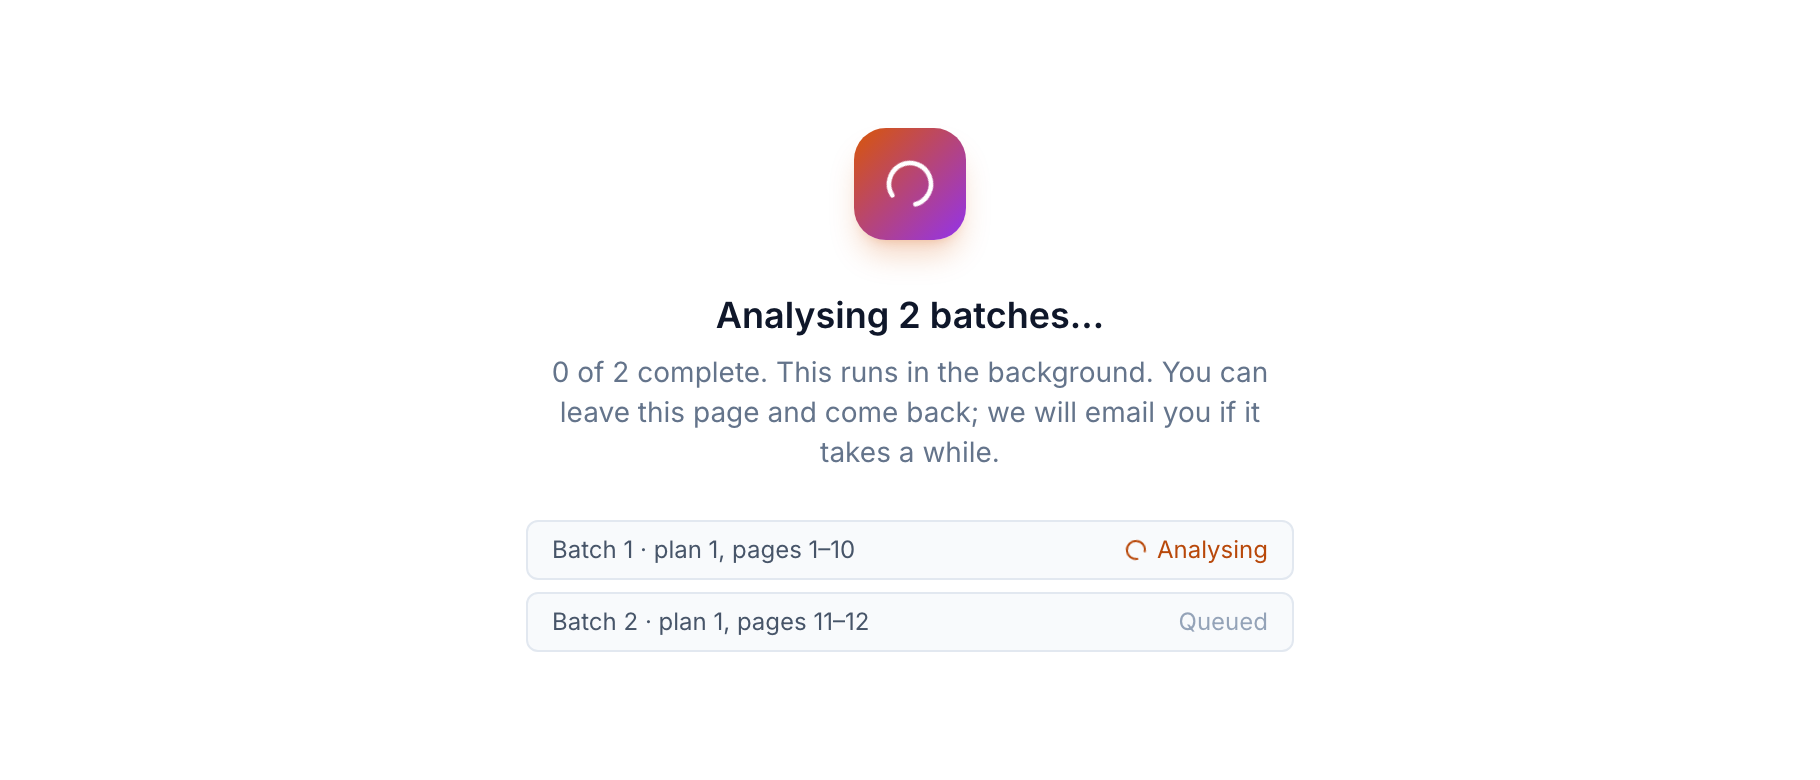
A large file is read in batches. Each batch reports on its own, and the run keeps going if you leave the page.
Big files are read in batches. A single PDF with a lot of sheets is read a few pages at a time, and the answers are put back together into one takeoff. You see the batches in the progress list. It is one takeoff and it costs the same as it always has.
The part that is harder than the engineering
Here is the fair question. If the AI can read the drawings, why does it need me to tell it which sheets matter? Should it not know a window schedule when it sees one?
It does, mostly. Our pre-selection gets it right on the common sheet titles. But the failure mode when it guesses wrong is expensive in both directions. Skip a floor plan and the takeoff is missing a storey. Include the engineering set and you are paying for the AI to measure beam schedules. A builder looking at twelve thumbnails makes that call in ten seconds and gets it right every time, because they know what the job is. We decided the ten seconds was worth more than the guess, and we made the guess a default rather than a decision.
The same principle runs through the last change. The AI is good at reading shapes and lengths off a plan and bad at knowing that the total footprint area on one sheet is the sum of four areas it already measured on another. Left alone it will happily count the slab twice. So the takeoff no longer presents a list of matches to approve one by one. It builds the estimate itself, applies the rules an estimator would apply (the four areas, not the total), marks the lines it is less sure of, and asks at most three questions where it genuinely cannot decide on its own. Those questions sit in the pricing step, where you are already editing line items, not in front of the result you paid for. Anything it measured but could not match to one of your recipes is shown on the drawing itself, so you confirm it, re-measure it with the scale tools, or throw it out.

What a run returns now: the estimate, built, with the lines to check counted rather than queued for approval.
The AI's job is a finished draft. The builder's job is the three decisions that matter.
Taking it seriously
Every failed run reaches my phone within the minute, with the file and the reason attached. Once a day we go through every run that did not come back with something the builder could price, sort them by what went wrong, and the biggest pile is the next thing we fix. That is the discipline it takes to be the AI estimating platform Australian builders can put a tender on, and we are not interested in being anything less. The number I care about is not how clever the AI is. It is how often a builder presses Run and gets something they can price.
There is more to do, and we will keep doing it in the open. The builder who rang me has his tender in.